

Tuscan Rise 4 & 3 BHKs at Prabhat Road

Overview

A rare expression of Tuscan elegance, reimagined for Prabhat Road.

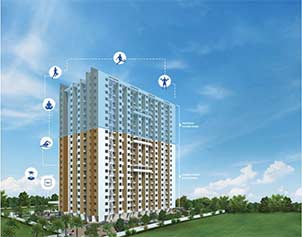
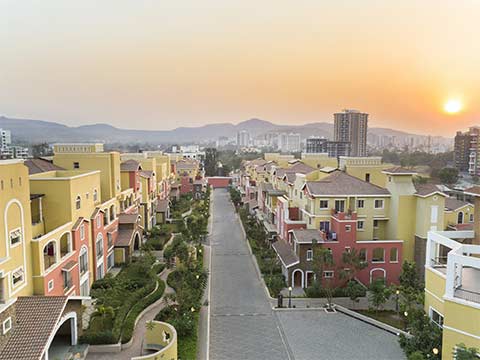
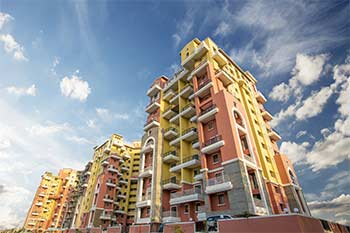
Set along the tree-lined calm of Prabhat Road, Tuscan Rise is a thoughtful reinterpretation of old-world Tuscan architecture for contemporary Pune. Warm textures, graceful proportions, and timeless design details shape homes that feel both grand and intimate. With just two residences per floor and expansive, bungalow-like planning, every space is designed for privacy, light, and effortless living. Crafted by Atul Enterprises and Kasat Holdings, Tuscan Rise blends heritage charm with modern refinement, creating an address that belongs naturally to one of the city’s most distinguished neigh bourhoods.

Amenities

Class-Apart Features that compliment the contemporary Pune.
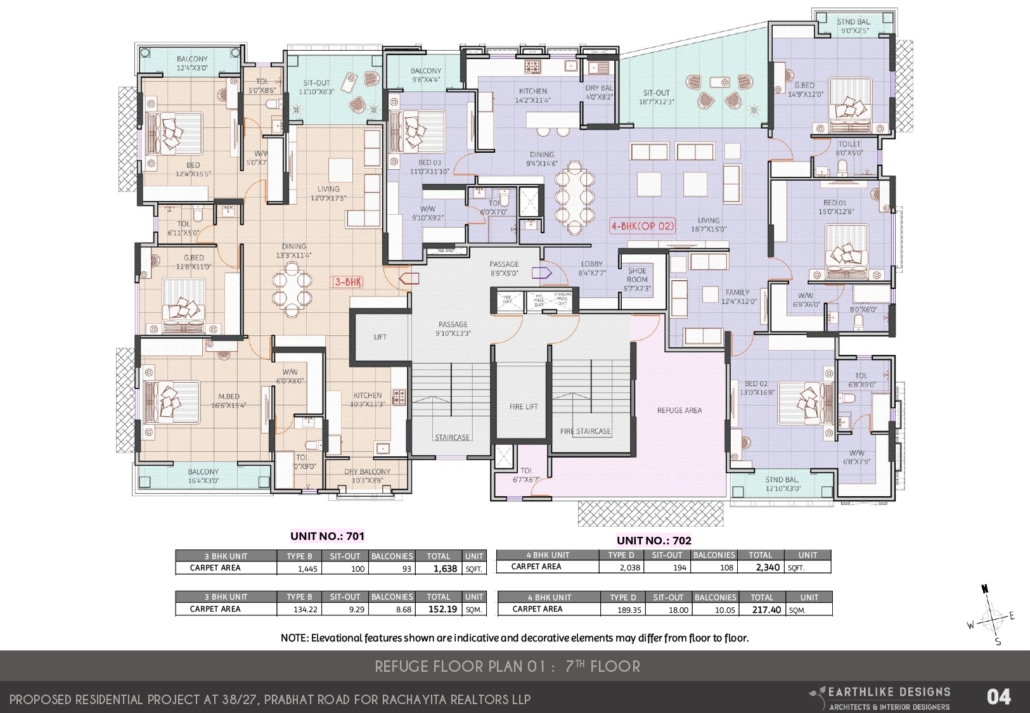
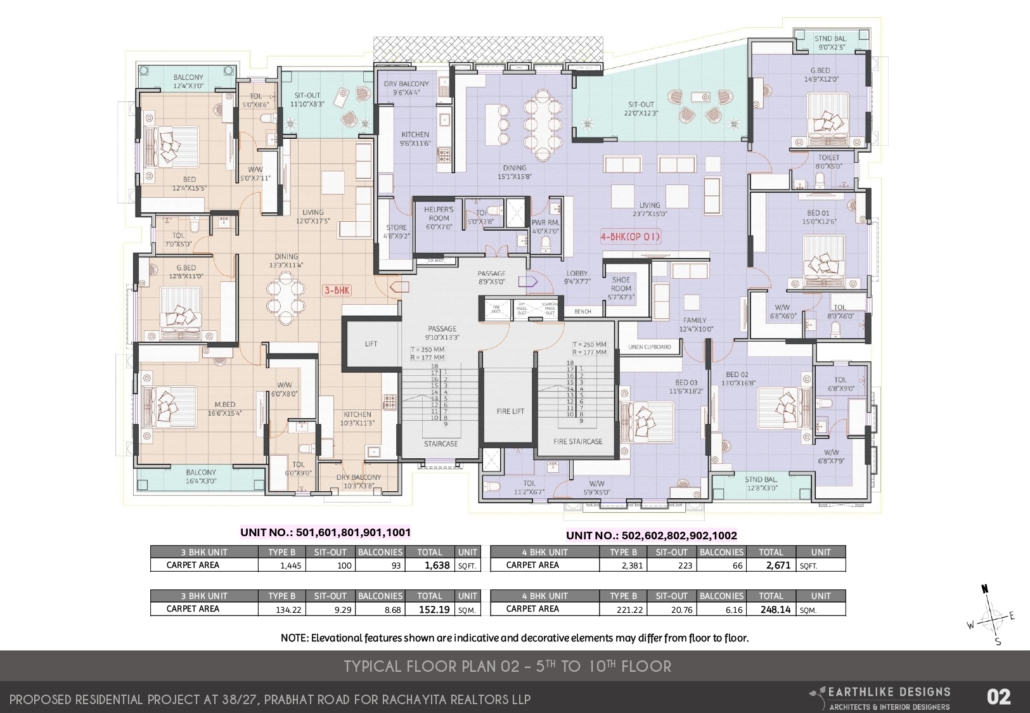
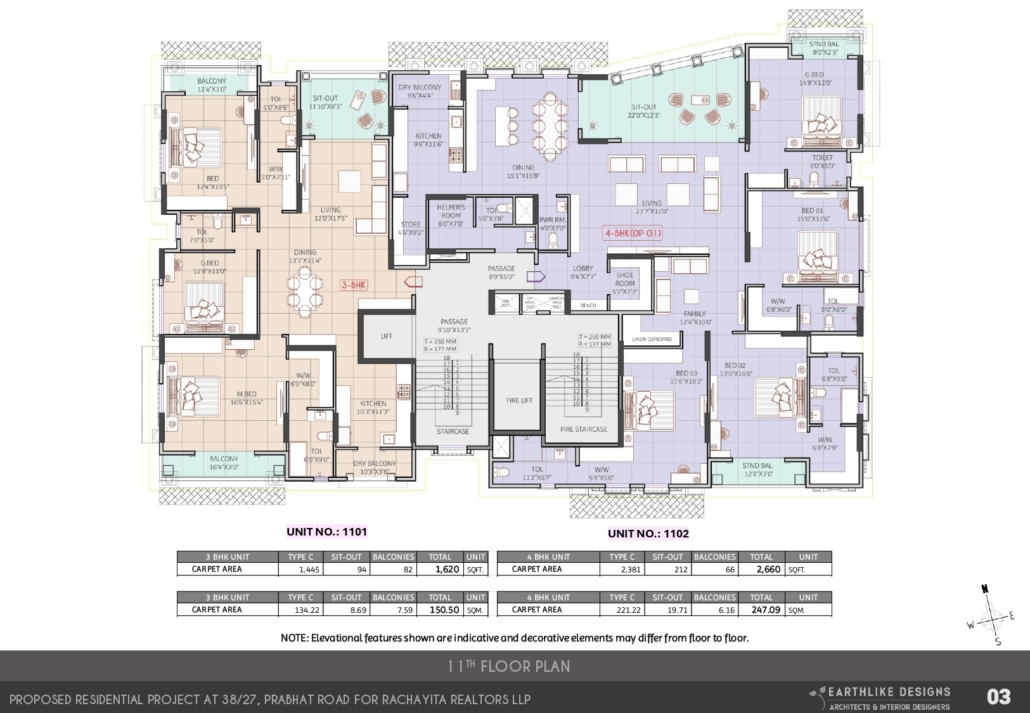
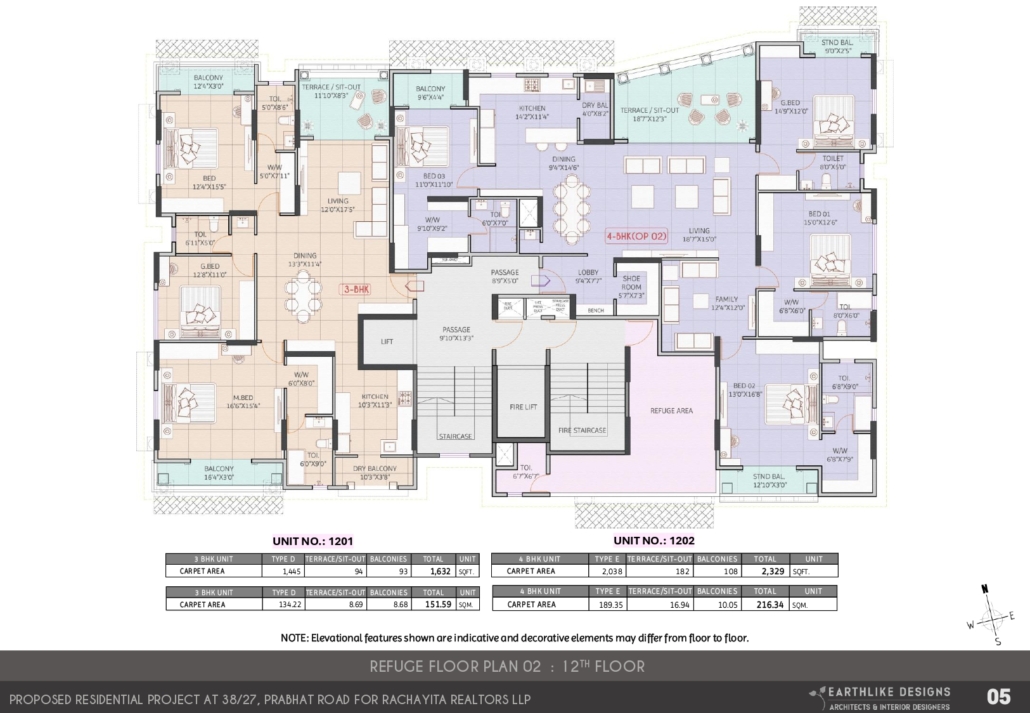
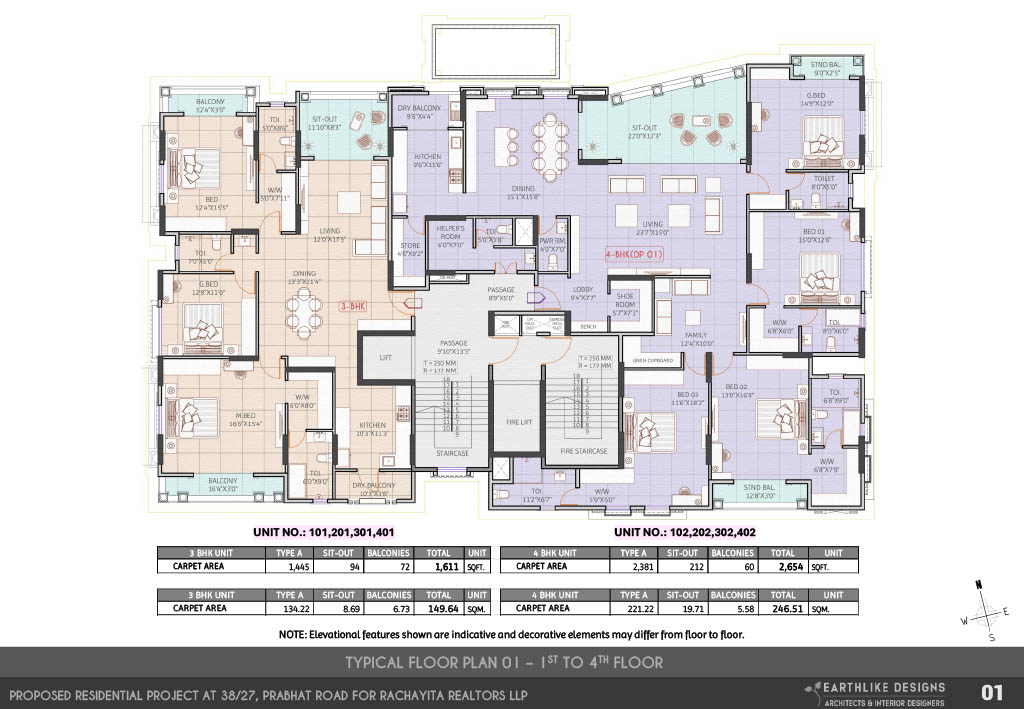
Two residences per floor
Grand Private Decks
Top-terrace leisure spaces
Dual kitchen layout (gourmet + dry)
Dedicated store & utility spaces
Walk-in Closet
Shoe room
Separate attendant’s room
Ample car parking
Secure access & surveillance

amenities

Specifications

01

Walls

  • AAC blocks / red brick masonry with POP/Gypsum finish for internal walls.
  • External walls with acrylic / texture paint.
  • Internal walls with plastic emulsion paint.
02

Ceiling

  • RCC slab with POP/Gypsum ceiling finish and plastic emulsion paint.
03

Flooring

  • Premium marble in living, dining and family rooms.
  • 1200 × 1800 mm glazed vitrified tiles in kitchen and all other rooms.
  • 600 × 600 mm vitrified tiles in helper room.
  • Anti-skid flooring in sit-outs.
04

Electrification & Power Backup

  • Concealed electrical piping and universal-pin power outlets.
  • Inverter backup for unit, except 15 Amp power points.
  • Polycab / RR Kabel or equivalent wiring.
  • Legrand / Schneider or equivalent switches.
05

Doors

  • Ply-laminated door frames and veneer-finish shutters with melamine polish.
  • Veneer-finish main door with brass CP fittings and night latch.
  • Tostem / German-engineered sliding door to sit-out.
  • Granite / quartz door frames for toilets.
06

Windows

  • UPVC / aluminium double-glazed windows with marble framing for soundproofing.
07

Kitchen & Dry Balcony

  • Granite kitchen platform with stainless-steel sink and drainboard.
  • Dado up to beam bottom & display platform in quartz.
  • 15 Amp points for appliances & washing machine.
  • Provision for exhaust.
08

Toilets

  • Concealed plumbing with Grohe/equivalent single-lever fittings.
  • Anti-skid flooring & 800 × 1600 mm designer wall tiles.
  • Glass partition in all toilets & Toto sanitary ware.
  • 15 Amp geyser point & exhaust provision.

Floor Plan

Location Advantages

Within 2 Mins
Ram Sadan
Prabhat Police Station
Deccan Gymkhana
DMart
Irani Café
Within 10 Mins
City Pride Kothrud
PYC Hindu Gymkhana
Vaishali
Tales & Spirit
Within 5 Mins
ILS Law College
SM Joshi Hall
Patrakar Bhavan
FC Ground
Fergusson College
Sambhaji Garden
Within 15 Mins
Centro Mall
Swargate Metro Station
Shaniwar Wada
Pune Railway Station
Project Details
RERA No. PR1260002501618

Atul Enterprises Assistant ✕
Contact Us
close slider

    Project Interested In *